Why the Chassis Determines Everything
Before any designer places a couch or selects a countertop material, the vehicle's class has already made the most consequential decisions about interior layout. Each RV class is defined not by a marketing category but by a structural reality: the type of chassis and body it is built on. Those structural facts - floor width, ceiling height, wall thickness, overhang geometry - set the absolute limits of what interior design can achieve.
This is why comparing floor plans across classes without understanding their structural origins leads to confusion. A Class B van with a "full kitchen" is working within a fundamentally different spatial envelope than a Class A coach with a "full kitchen." The terminology overlaps; the physical reality does not. For a broader comparison of how these classes differ across cost, space, and drivability, see RV Classes Compared.
96-102"
Typical Class A interior width
Purpose-built motorcoach chassis allows manufacturers to build wider than any van-based platform, per standard industry body specifications.
55-60"
Typical Class B interior width
Constrained by the fixed exterior dimensions of production full-size van platforms used as the conversion base.
83-84"
Standard Class A ceiling height
Full-height sidewalls on purpose-built motorcoach frames allow standing room and overhead cabinetry runs throughout the coach.
Class A: The Open Canvas
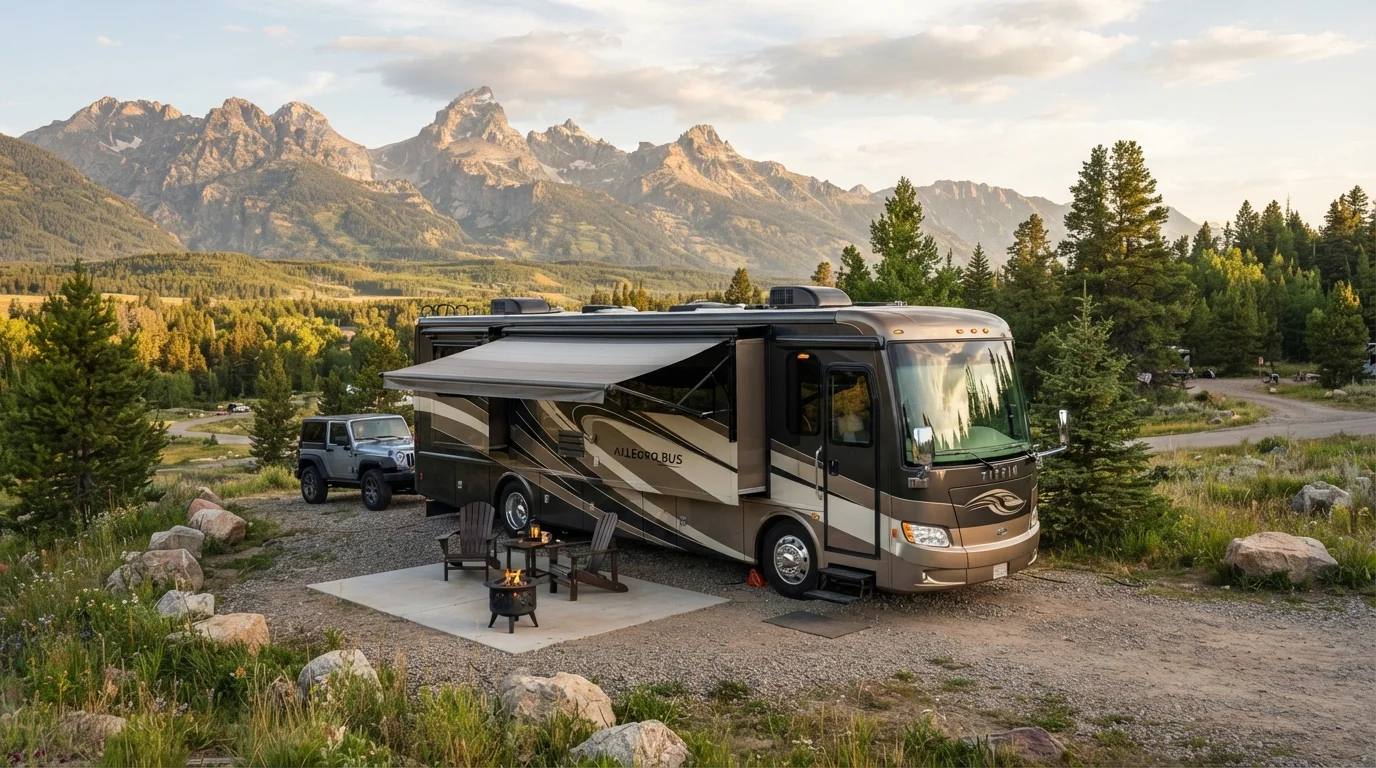
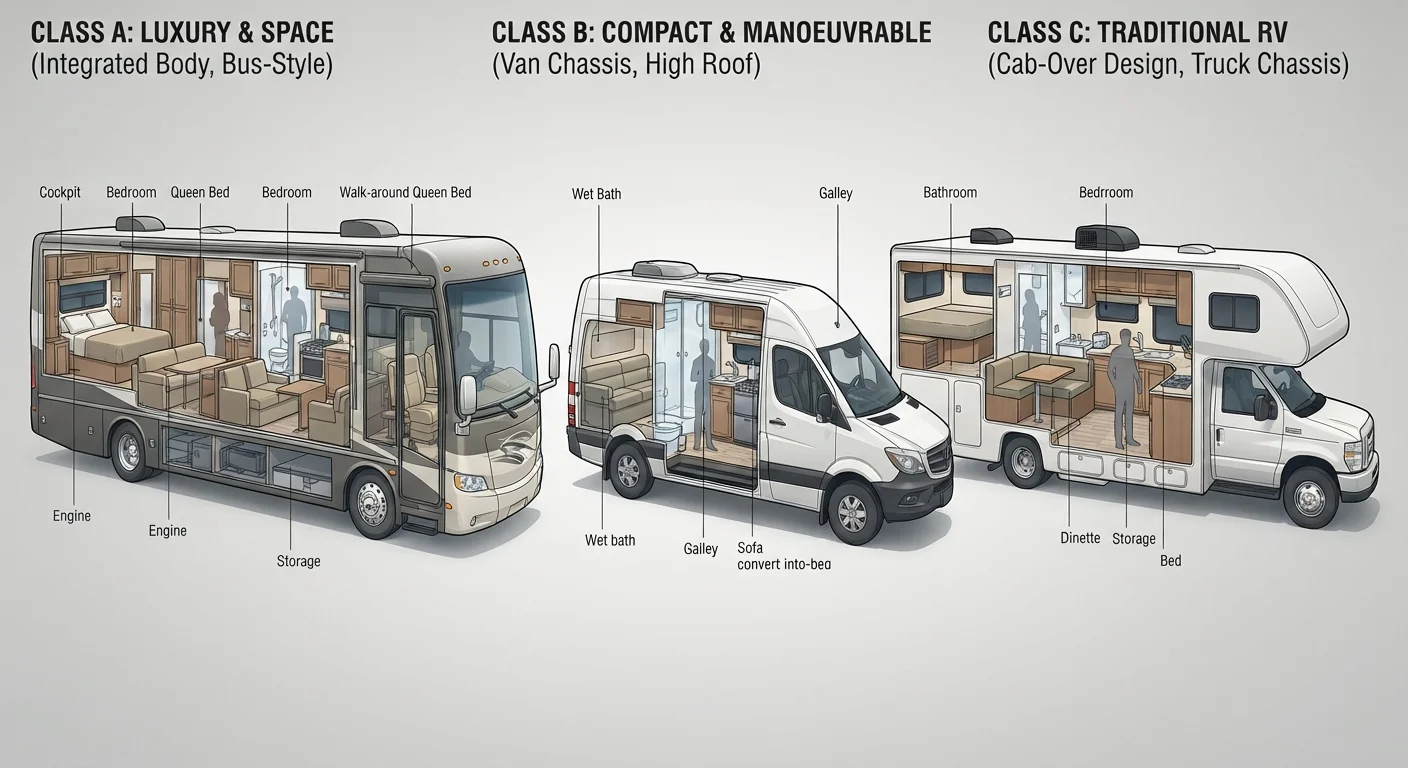
Class A motorhomes are constructed on purpose-built motorcoach frames - either a diesel pusher platform with a rear engine or a gas chassis with a front engine. Because manufacturers are not adapting an existing production vehicle, the entire body is designed around the interior. This produces the widest standard floorplates (typically 96 to 102 inches wide at the interior), full-height sidewalls, and flat, uninterrupted floor runs from cockpit to rear wall.
That structural freedom translates directly into design options unavailable in other classes. Slide-out rooms can be integrated on the driver side, passenger side, or both - sometimes three or four slides on a single unit. The kitchen can be positioned island-style, the bathroom can be split into separate wet and dry zones, and the bedroom can be fully partitioned with a door. Ceiling heights routinely reach 83 to 84 inches, allowing overhead cabinetry runs that maximize storage without crowding the living area.
The tradeoffs are equally structural: these coaches require more fuel, wider campsite pads, and greater driver skill. Class A Motorhomes: Scale, Comfort, and the Tradeoffs covers those considerations in detail.
Check Interior Width Before Floor Plans
When comparing floor plans, note the interior body width first - it is the single biggest differentiator between classes and between individual models within a class. A wider body allows larger furniture, more counter depth, and wider aisle traffic flow. Manufacturers list interior width in spec sheets; request it directly if it is not shown in marketing materials.
Class B: Precision Engineering Within Fixed Walls
Class B motorhomes begin as full-size production vans - Ford Transit, Mercedes-Benz Sprinter, and RAM ProMaster are common platforms - and are then converted by specialist builders. The critical constraint is that the exterior shell is fixed before conversion work begins. Interior width is typically 55 to 60 inches, and height depends on whether the van has a factory high-roof option, which most Class B converters select to gain critical headroom.
Every interior decision in a Class B is an engineering exercise in compression and conversion. Beds fold from sofas or drop from wall-mounted platforms. Galleys use two-burner cooktops rather than three or four. The bathroom - almost always a wet bath where shower, toilet, and sink share one compartment - is positioned wherever the structural frame permits drainage and plumbing runs. Slide-outs are structurally impractical in van-based platforms, so the entire interior must function without expanding.
The result is a layout philosophy fundamentally different from Class A: every square inch must serve multiple purposes. For readers exploring the full spectrum of RV layout types, RV Interior Layouts: A Complete Guide covers van conversions through full motorcoaches.
Class C: The Cab-Over Advantage
Class C motorhomes are built on cutaway van chassis - the front cab section (engine, steering, dashboard) is retained from a production vehicle, but the rear body is a custom-built living compartment added by the RV manufacturer. The result is a hybrid structure that produces one defining design feature: the cab-over overhang.
The cab-over section extends forward above the driver and passenger seats, creating a structural platform that hangs over the cab area. In most Class C floor plans, this becomes a sleeping bunk - a fixed or fold-down bed platform accessible by a ladder, typically sized for two adults or children. Some configurations use it as a storage loft or entertainment area, but the sleeping configuration is by far most common because it adds sleeping capacity without consuming any of the main coach floor.
The main body of a Class C is narrower than a comparable Class A but generally wider than a Class B. This mid-range footprint allows for rear bedroom configurations, dedicated bathrooms, and - on larger units - slide-out rooms. The Class A vs Class C comparison breaks down how these structural differences play out in real living conditions.
Reading a Floor Plan With Class in Mind
Once the structural logic of each class is understood, floor plan diagrams become much easier to interpret. Terminology like "rear bath," "bunkhouse," "split queen," and "dry bath" carries different spatial weight depending on the class. A rear bath in a Class A occupies a meaningfully larger footprint than a rear bath in a Class C simply because the body is wider and longer. The RV Interior Layout Glossary defines these terms with class-specific context.
When evaluating any floor plan, consider traffic flow - how people move through the coach when the slide is in, when the bedroom door is closed, or when two people are cooking simultaneously. Ceiling height affects perceived spaciousness more than floor area in compact designs. Wet bath versus dry bath placement affects morning routines for couples and families. These are livability questions that only matter when the class-specific constraints are understood first. For guidance on fitting RV living into everyday life, the Living hub offers practical perspectives from full-time and part-time RVers alike.
Floor Plans Vary Within Each Class
While class defines structural limits, there is still meaningful variation in floor plan design within any class. Two Class C units at the same length can have very different bath locations, kitchen orientations, or sleeping configurations depending on manufacturer design priorities. Always review specific floor plan diagrams - not just the class label - when evaluating a unit for your needs.