Why Floor Plan Choice Matters More Than Class
Most RV shoppers start by narrowing to a class - Class A, Class C, travel trailer - then treat floor plan selection as a secondary concern. In practice, the relationship is closer to the reverse. Two Class C motorhomes of identical length can deliver vastly different day-to-day experiences depending on whether the bathroom is mid-ship or rear, whether a dinette or theater seating anchors the living zone, and how the bed is oriented. See our class-by-class reference for a grounding in how RV types are defined before diving into floor plan specifics.
Understanding layout starts with recognizing the three primary zones present in virtually every RV regardless of size: sleeping, living/dining, and wet areas (kitchen and bath). How these zones are sequenced, separated, and sized defines the entire living experience. A floor plan that puts the bedroom at the rear creates a natural privacy buffer from road-side entry; a front bedroom inverts that logic and typically sacrifices cockpit sightlines.
Terminology Varies Across Manufacturers
Terms like 'front living,' 'rear bath,' and 'bunkhouse' are used industry-wide but are not standardized definitions. One manufacturer's 'mid bath' may position the bathroom differently than another's. Always cross-reference the actual floor plan diagram rather than relying solely on the label. Our floor plan glossary provides working definitions to use as a baseline.
For unfamiliar terminology - bunkhouse, wet bath, pass-through storage, slide-out - consult our RV floor plan glossary before comparing specific layouts. Shared language makes spec sheet comparisons far more efficient.
Compact Van and Class B Layouts
Class B motorhomes - built on standard cargo van platforms - represent the most constrained design environment in the RV category. Interior widths typically run 60-72 inches, and usable headroom depends heavily on whether the roof has been raised. Every layout decision is a zero-sum trade-off.
Common Van Layout Patterns
- Bed-forward: Fixed bed positioned behind the cab, with galley and wet bath compressed toward the rear. Prioritizes sleeping comfort; limits standing workspace.
- Bed-aft: Living and kitchen zone occupies the mid-section; bed folds down or slides from the rear. Better daytime usability, more compromised nighttime setup.
- Split or convertible: Dinette converts to sleeping surface; no fixed bed. Maximum flexibility for solo travelers or couples who prioritize daytime space.
Wet-bath configurations (combined shower and toilet in one small compartment) are standard at this size. A cassette toilet with an outdoor shower port is common in builds optimized for outdoor recreation. Roof-height choice - standard, mid-high, or high-roof - directly determines whether standing is possible and influences solar panel capacity. If you're considering accessories to improve comfort in van-based builds, our van and high-roofline vehicle comfort guide covers what works in narrow, tall-bodied interiors.
Before ruling out a van layout for a couple, spend a night in the proposed configuration at a dealership or demo event - many couples discover the constraint is more psychological than practical once they've experienced it.
Real-world testing consistently reveals that perceived space limitations feel different in practice than on a floor plan diagram, particularly in well-designed van conversions.
When evaluating slide-outs, ask the dealer to demonstrate the slide mechanism on a unit that has accumulated at least one season of use - new slides always work smoothly; the question is how they perform after regular cycling.
Slide-out seal wear and motor fatigue are among the more common RV service issues, and early performance is not always a reliable indicator of long-term reliability.
Class C and B+ Interior Configurations
Class C motorhomes build on a cutaway truck chassis, giving designers a wider, taller shell than any van platform while keeping overall length manageable - typically 20 to 33 feet. The signature cab-over bunk above the cockpit adds a sleeping zone that doesn't consume floor plan square footage, making Class C a strong choice for families. Class B+ units occupy a middle ground: wider than a true van, narrower than a full Class C, often without the cab-over extension.
Defining Layout Choices in Class C
The cab-over area can serve as a sleeping bunk (most common), a storage loft, or an entertainment zone in layouts targeting adults-only use. Below the main living space, bathroom placement is the most consequential variable:
- Rear bath: Groups the wet area at the back, allowing an uninterrupted flow from entry through kitchen and living zone. Popular in couples-oriented floor plans.
- Mid bath: Places the bathroom between living and sleeping zones, creating a natural divider that improves privacy. Common in family floor plans.
Slide-outs appear frequently in Class C units 26 feet and longer. A single slide on the living-room wall can expand that zone by 18-24 inches - enough to fit a residential-style sofa rather than a narrow dinette bench. For deeper insight into how chassis class shapes these decisions, see our article on Class A, B, and C layout fundamentals.
26-33 ft
Typical Class C motorhome length range
Industry spec sheets from major RV manufacturers consistently place the bulk of Class C production models within this length window.
18-24 in
Space added per slide-out extension
Most single-wall slide-outs on Class C and Class A units extend between 18 and 24 inches, per standard RV floor plan specifications.
~84 in
Typical Class A interior ceiling height
Full-profile Class A motorhomes consistently deliver ceiling heights near 84 inches, approximating standard residential interior clearances.
Class A Motorcoach Layout Fundamentals
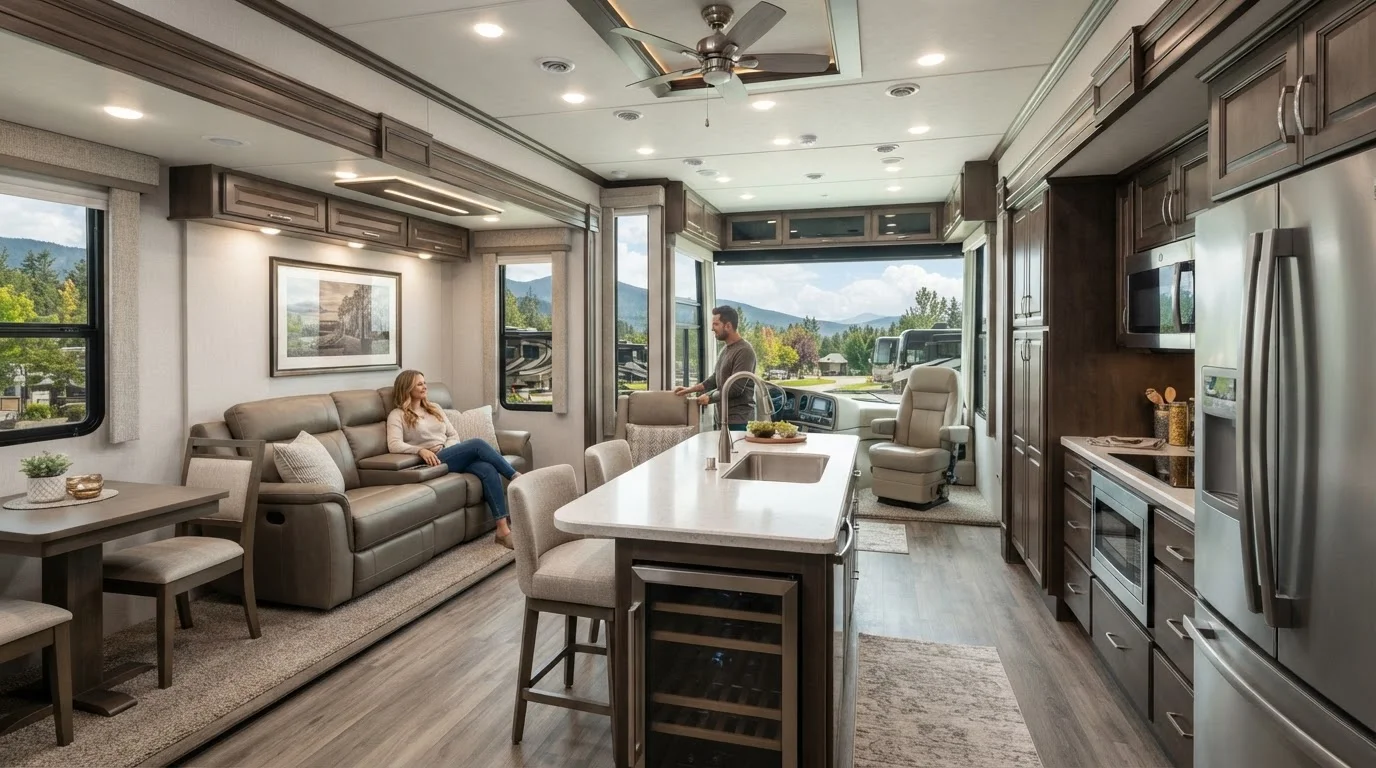
Class A motorhomes offer the largest interior canvas in the motorized RV category - lengths from roughly 26 to 45 feet, full-width body construction, and near-residential ceiling heights around 84 inches. The bus-style body means no cab-over intrusion and no wheel-well humps in most diesel pushers, allowing genuinely flat floor plans.
Signature Class A Layout Features
- Multiple slide-outs: Class A units frequently carry two to four slides, expanding both the living room and the bedroom simultaneously. When fully extended, the combined interior width can exceed 100 inches.
- Island or peninsula kitchen: Available in longer floor plans, these configurations bring kitchen workflow closer to residential standards, with double sinks and four-burner ranges.
- Split bath or dual-entry bath: Higher-end floor plans include a bathroom accessible from both the hallway and the master bedroom - a genuine privacy upgrade for couples.
- Front bedroom: Less common but preferred by some full-timers who want to use the rear as a dedicated office or storage area.
The structural and space differences between Class A and smaller classes are significant enough that comparing them purely by square footage understates the livability gap. A 34-foot Class A with two slides routinely delivers more usable interior volume than a 38-foot travel trailer at the same campsite. Review how RV classes compare across space, drivability, and cost for a side-by-side perspective.
“The floor plan is really the product. The chassis and the shell are just the constraints the designer has to work within. Two RVs of the same length can feel like completely different living spaces depending on how those zones are sequenced.”
— RVs & Campers Editorial Team, RV Layout Analysis, Editorial Research Division
Towable RV Floor Plans: Travel Trailers and Fifth Wheels
Towable RVs - travel trailers and fifth wheels - offer the widest floor plan diversity of any RV category, partly because the tow vehicle is separate and partly because the market spans entry-level lightweight units to 43-foot luxury fifth wheels. Without a cockpit consuming front square footage, designers can place virtually any zone at either end.
Travel Trailer Layout Patterns
- Rear bedroom: The most common configuration. Entry door mid-ship, kitchen and dining forward, bedroom and bath at the rear. Works well for couples.
- Bunkhouse: Replaces or supplements the rear bedroom with stacked bunks. Adds sleeping capacity without increasing length substantially. Commonly found in family-oriented units.
- Front living: Positions the main seating area at the front with large windows - popular in longer trailers where rear panoramic views are possible.
- Toy hauler: Rear garage replaces the bedroom; a fold-down sleeping loft or murphy bed serves nighttime use. Purpose-built for motorsports and outdoor-gear-heavy lifestyles.
Fifth Wheel Distinctions
The bi-level structure created by the front pin-box overhang gives fifth wheels a raised front section - typically used for the master suite - that creates genuine separation from the main living area below. This layout advantage is unique to fifth wheels and is a key reason they dominate the full-time RV living segment. The raised bedroom also allows for larger pass-through storage beneath it, which affects how gear is organized for longer trips.
Slide-Out Clearance Requirements Vary by Site
Not all campgrounds - particularly national forest dispersed sites, some state parks, and urban RV parks with narrow pull-throughs - can accommodate fully extended slides. Before purchasing a floor plan with multiple slides, confirm that your most-frequented site types have adequate width. Attempting to extend slides on uneven ground without leveling first can damage the slide mechanism and seals.
Key Configuration Decisions Every Buyer Should Evaluate
Regardless of which class or type fits your situation, several configuration variables apply universally and deserve deliberate evaluation before committing to a floor plan.
Slide-Outs: Space Versus Simplicity
Slide-outs expand living space meaningfully but introduce mechanical components that require maintenance and can fail. They also limit which campsites are usable - tight or uneven sites may not permit full extension. Buyers who camp frequently in backcountry or state park settings should weigh slide-out counts carefully against site access constraints.
Bed Orientation and Size
Longitudinal (head-to-toe along the vehicle centerline) beds are common in vans and shorter trailers but require crawling in from one end on at least one side. Transverse (side-to-side) beds in wider units allow access from both sides and typically accommodate queen or king mattresses. Confirm actual mattress dimensions against the floor plan spec - RV mattress sizes are often non-standard.
Bathroom Configuration
Wet baths (shower, toilet, and sink combined) save space; dry baths (separate shower stall) improve usability for full-timers. A split or dual-entry bath adds privacy but consumes hallway space. In units with a single bathroom, its placement relative to the sleeping zone determines nighttime convenience - a critical factor often overlooked in showroom walkthroughs.
Storage Architecture
Exterior pass-through storage bays, interior overhead cabinets, and under-bed compartments vary significantly across floor plans of the same overall length. Taller cabinetry in Class A units and fifth wheels can meaningfully outperform shorter counterparts with nominally similar square footage. Evaluate total cubic feet of storage - not just linear footage - when comparing floor plans. For a structured review of how these decisions interact with your broader RV living situation, consider your typical trip length and how much gear you routinely carry.
This article is intended for general informational and educational purposes. Specifications, floor plan availability, and layout terminology vary by manufacturer and model year. Always verify details directly with the manufacturer or a qualified RV dealer before making purchasing decisions.