Why RV Floor Plan Terminology Matters
Shopping for an RV without knowing the terminology is like reading a blueprint without a legend. Manufacturers use a consistent but jargon-heavy vocabulary across brochures, dealer listings, and comparison sites - and misreading a single term can mean the difference between a layout that fits your lifestyle and one that frustrates you on every trip.
This glossary covers the terms you'll encounter across every major RV class, from compact Class B vans to full-size Class A motorcoaches and towable fifth wheels. For a broader orientation on how each class shapes interior design from the ground up, see our guide on how RV class shapes interior design.
Slide-out (Slide)
A room section that extends outward from the main coach wall when parked, adding floor space. Slides can house the dinette, sofa, bed, or kitchen island, and retract while driving.
Dry Bath
A bathroom in which the toilet and shower are separated by a wall or partition, keeping the toilet area dry when the shower is in use. Considered more livable for extended trips than a wet bath.
Wet Bath
A compact bathroom where the toilet, sink, and shower share a single waterproof space. Common in smaller Class B and Class C units where floor space is at a premium.
Bunkhouse
A floor plan configuration that dedicates a rear or mid-section of the RV to stacked bunk beds, accommodating additional sleepers without requiring fold-out furniture.
Rear Living
A layout where the primary living and lounge area is positioned at the rear of the coach, often featuring large windows. The bedroom is located toward the middle or front of the unit.
Front Living
A configuration that places the main living area near the front cab, typically seen in fifth wheels and some Class A motorhomes. The bedroom occupies the rear for maximum privacy.
Wardrobe Pass-Through
A closet positioned between two spaces - often the bedroom and bathroom - that can be accessed from both sides, doubling as a privacy partition while providing shared clothing storage.
Galley Kitchen
A narrow, corridor-style kitchen layout with counters and appliances arranged on one or both parallel walls. Common in units with limited width before slides are deployed.
Island Kitchen
A kitchen configuration featuring a freestanding or slide-extended center island that provides additional counter space and often incorporates a cooktop or sink. Requires a deployed slide in most floor plans.
Dinette
A booth-style dining area with a table flanked by bench seats, which often convert into a sleeping surface. Available in fixed or slide-mounted versions depending on the floor plan.
Dual-Entry Bathroom
A bathroom accessible from two different interior locations - typically the bedroom and the main hallway - allowing privacy without requiring occupants to pass through a private sleeping area.
Exterior Pass-Through Storage
A large compartment accessible from both sides of the RV's exterior, running beneath the main floor. Used for storing long or bulky items such as leveling blocks, hoses, or folding chairs.
Key Layout Configurations and What They Mean in Practice
Beyond individual terms, floor plan configurations combine multiple elements in ways that suit different travel styles. Knowing how these configurations interact helps you evaluate a layout holistically rather than feature by feature.
| Slide-out width gain | Typically 2-3 feet of additional interior width (General industry specification range) |
| Standard RV bathroom types | Wet bath, dry bath, split bath, dual-entry bath |
| Common rear configurations | Rear bedroom, rear living, rear bunkhouse, rear garage |
| Fifth wheel bedroom advantage | Raised bi-level bedroom over kingpin box adds separation from living area (Standard fifth wheel structural design) |
| Convertible sleeping surfaces | Dinette, jackknife sofa, Murphy bed, hide-a-bed |
| Toy hauler garage use | Rear cargo/garage area converts to sleeping or living space when ramp door is closed |
Bunkhouse layouts sacrifice rear privacy for sleeping capacity, making them popular for families. A rear living floor plan flips the conventional arrangement, positioning the primary lounge area at the back - often with panoramic windows - and pushing the bedroom forward. This works especially well in fifth wheels where the hitch overhang creates a raised bedroom area above the kingpin box.
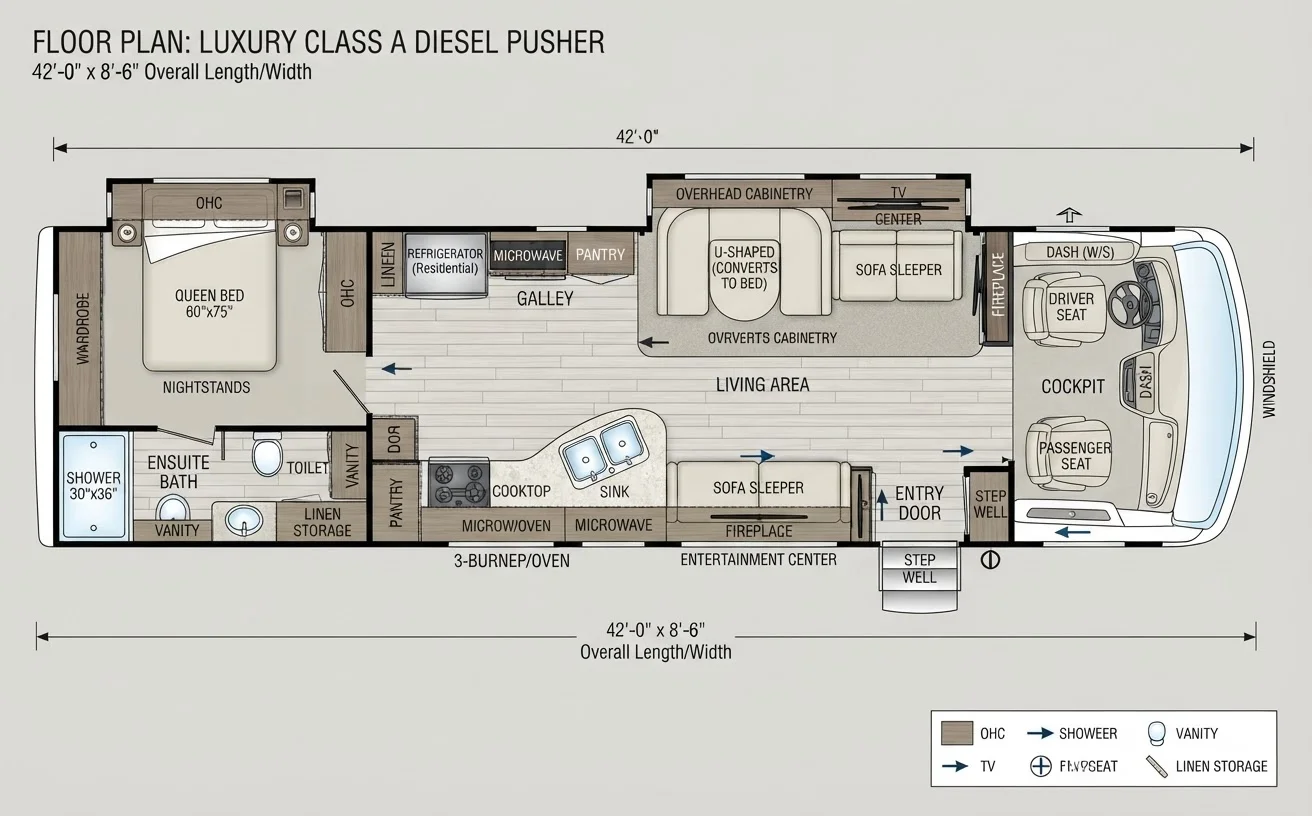
In slide-equipped units, pay close attention to which slides carry the kitchen versus the bedroom. A single kitchen slide can transform a galley-style prep area into a full residential kitchen footprint, while a bedroom slide may add only marginal usable width. Understanding this distinction helps you prioritize which configuration trade-offs genuinely affect daily use. For more guidance on reading manufacturer diagrams, see RV floor plans decoded.
If you want a comprehensive walkthrough of every major layout category - from compact van conversions through full-size motorcoaches - our complete RV interior layouts guide covers the full spectrum in one place.
Floor Plan Terms Vary by Manufacturer
While most of these terms are used consistently across the RV industry, individual manufacturers sometimes apply their own branded names to standard configurations - for example, calling a wardrobe pass-through a 'privacy closet' or a rear garage a 'toy deck.' Always cross-reference the labeled floor plan diagram with the written description to confirm what a specific term means in context. Consulting our class-by-class reference can help you anchor terminology to specific RV types.