
Why Storage Problems Start at the Floor Plan Stage
Most RV shoppers spend considerable time evaluating sleeping arrangements, bathroom configurations, and kitchen layouts - then treat storage as an afterthought. That sequencing is understandable: living spaces photograph well and feel tangible on a walkthrough. Storage compartments are harder to visualize, and their limitations rarely become apparent until you're three days into a trip with nowhere to put your gear.
The floor plan diagram is your first - and sometimes only - opportunity to assess storage before committing. Learning to read it critically, rather than accepting it as a marketing document, is foundational to avoiding regret. For a precise understanding of the terminology used across different RV types, the Interior Layout Glossary is a useful starting reference.
Assuming pass-through bay dimensions match the advertised coach width.
Why it happens: Marketing materials and floor plan diagrams show the bay as a continuous space, but internal framing, water lines, and wheel wells routinely subdivide it.
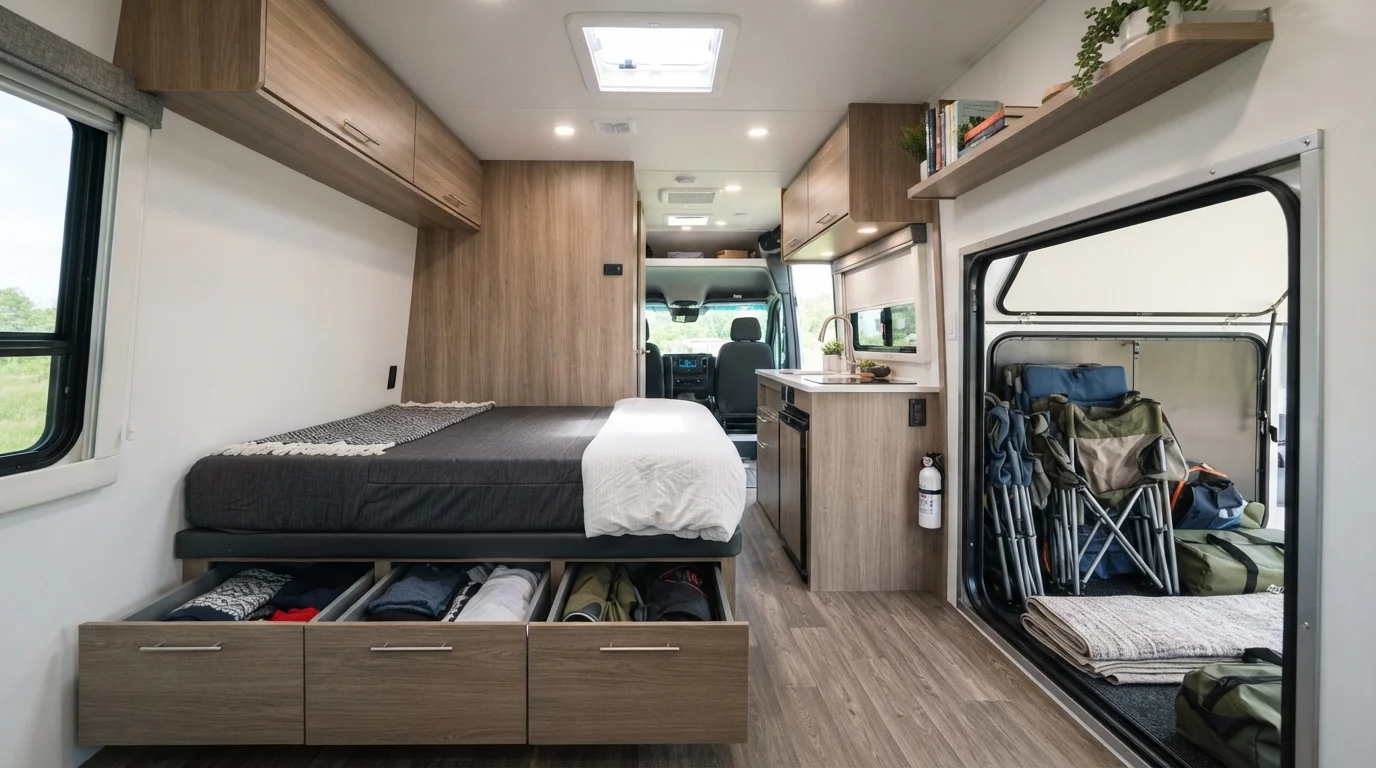
Overlooking under-bed storage lift mechanism quality and framing obstructions.
Why it happens: Buyers focus on whether under-bed storage exists, not on how accessible or usable it actually is once the bed is occupied.
Conflating the number of overhead cabinets with total usable storage volume.
Why it happens: A floor plan showing eight overhead cabinets reads as generous storage, but shallow depth or low weight ratings can make most of those cabinets impractical for anything heavy or bulky.
Ignoring how slide-outs affect exterior bay access when retracted.
Why it happens: Shoppers evaluate slide-outs for the interior space they add, rarely considering that a slide-out mechanism on the same side as a bay door can restrict or block that access when the slide is retracted for travel.
Failing to account for storage loss when a generator or inverter occupies a dedicated bay.
Why it happens: Floor plans label generator compartments but rarely clarify how much of an otherwise usable bay that equipment consumes, and buyers focus on having the feature rather than what it displaces.
What the Floor Plan Can and Cannot Tell You
A floor plan conveys horizontal space relationships clearly but often obscures vertical dimensions entirely. Two RVs with identical footprints can differ by several inches in ceiling height, cabinet depth, and bay clearance - differences that translate directly into usable cubic footage. Always request manufacturer spec sheets alongside the diagram.
~40%
New RV owners citing storage as a top regret
Industry surveys consistently find storage inadequacy among the most frequently cited purchase regrets by first-year RV owners.
12-36 cu ft
Typical pass-through bay usable volume range
Usable pass-through bay volume varies widely across Class A, C, and fifth-wheel configurations depending on chassis height and internal obstructions.
Pass-through bays - the exterior compartments that run through the frame beneath the living area - are particularly prone to misrepresentation. A floor plan may show a bay as spanning the full coach width, but internal structural members, wheel wells, or plumbing runs frequently reduce that space. On a walkthrough, crouch and look into the bay rather than simply opening the door.
Overhead cabinet depth is another dimension the diagram rarely conveys. Cabinets that appear generous on paper may be too shallow to hold standard cookware or layered clothing. Check whether the floor plan specifies cabinet depth, or ask the dealer directly - a number around 12 inches is common, but some configurations reach 15-16 inches and make a meaningful difference. See the Floor Plan Evaluation Checklist for a structured walkthrough approach.
After You've Identified the Right Configuration
Once you've selected a floor plan that checks out on paper, the practical work of organizing that storage begins. Solutions that work in residential spaces often fail in an RV due to weight limits, vibration, and limited anchoring points. The RV Storage Solutions That Actually Work covers approaches that hold up in real-world travel conditions.
If your lifestyle involves particular demands - a pet, a child, or a remote work setup - storage requirements shift accordingly. The guide on reading an RV layout for your life situation addresses how those needs should influence which floor plan features you prioritize from the start.
This article provides general educational information about RV floor plan evaluation. Storage capacities, cabinet dimensions, and bay configurations vary by manufacturer, model year, and trim level. Always verify specifications directly with the manufacturer or dealer before making a purchase decision.