What Each Layout Actually Looks Like
Understanding these two configurations requires looking past marketing language and examining how square footage is actually distributed inside the RV.
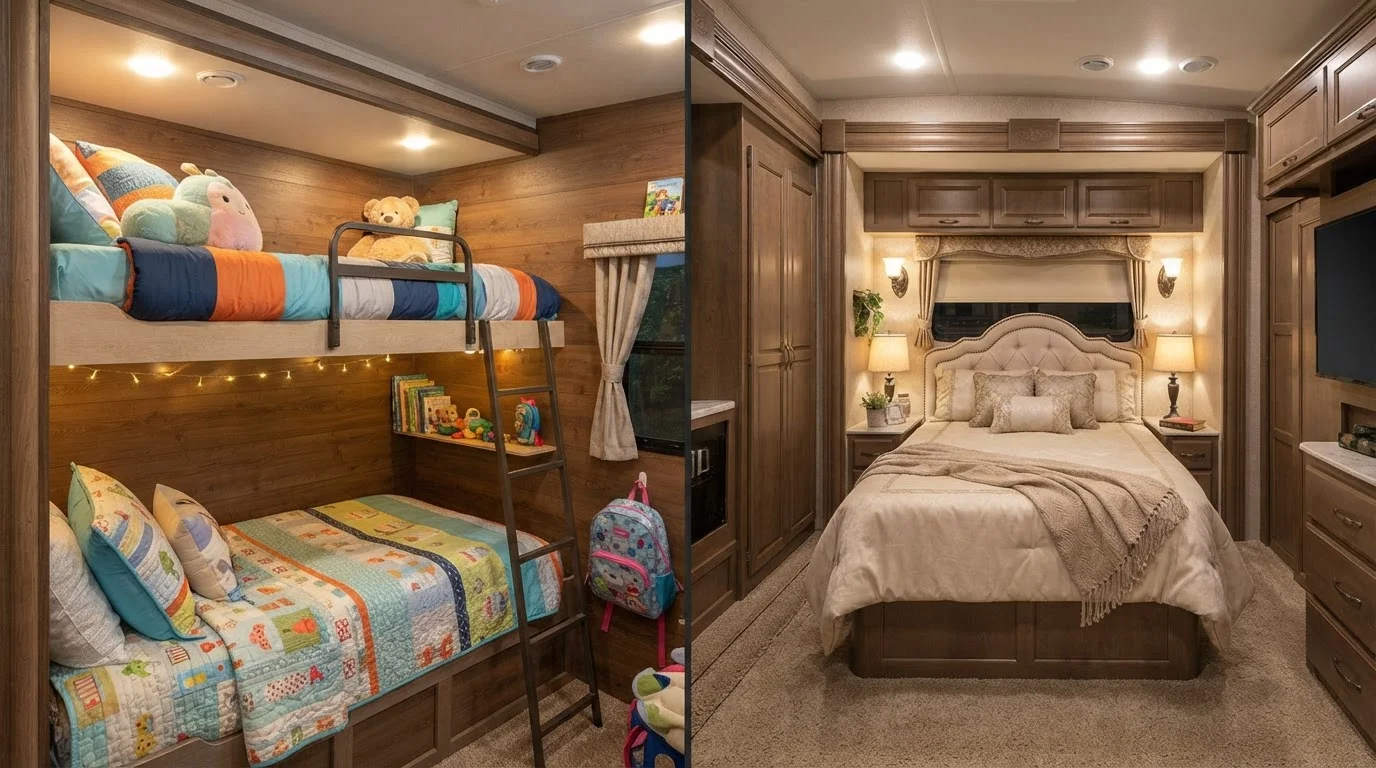
A bunkhouse layout dedicates a section of the floor plan - usually toward the rear or mid-ship - to stacked sleeping berths. These bunks are typically twin-sized, though some higher-end units include full-sized lower bunks. The bunkhouse room may be partially enclosed with a door or curtain, giving children a degree of separation from the main living area. The trade-off is that the space claimed by the bunk stack is unavailable for storage, a second bathroom, or expanded kitchen space. For context on how overall RV class shapes these trade-offs, see how RV class shapes interior design.
A master suite layout repositions the sleeping priority entirely. Instead of maximizing berth count, the floor plan allocates generous square footage to a single primary bedroom - often at the rear of the unit. This typically yields a queen or king bed, a dedicated en suite bathroom, and occasionally a walk-in or pass-through closet. The rear bedroom configuration is the most common foundation for master suite designs across both towables and motorhomes.
| Criterion | Bunkhouse Layout | Master Suite Layout |
|---|---|---|
| Sleeping capacity | High (4-8+ berths typical) | Lower (1-2 primary sleepers) |
| Bedroom privacy | Shared bunk room, partial separation | Fully private master bedroom |
| Bed size | Twin or full bunks | Queen or king standard |
| Bathroom access | Often includes second bath | Typically one en suite bath |
| Closet and storage | Limited; bunk structure reduces space | More generous; walk-in options common |
| Best trip duration | Weekend to seasonal | Extended or full-time |
| Ideal travel party | Families with children | Couples and empty nesters |
Practical Considerations by Traveler Type
Layout choice is inseparable from how your group actually uses the RV day to day.
Families with children consistently benefit from bunkhouse designs because children generally sleep better in their own defined space. Shared sofa beds or fold-out furniture require nightly setup, generate noise, and leave no room for personal storage. A bunkhouse room, even a modest one, establishes routine - kids go to their space, adults retain the main living area for evening use.
Couples and empty nesters often find bunkhouse layouts wasteful. Unused bunks consume space that could otherwise hold a larger wardrobe, a residential-style bathroom, or simply more breathing room. A well-designed master suite feels closer to a hotel room than a compromise - and for full-timers especially, that distinction matters. The realities of everyday RV living favor layouts that support morning routines, personal storage, and uninterrupted sleep without furniture reconfiguration.
Part-time or occasional travelers should weigh how often the bunk spaces will actually be used. If children travel only during school holidays, a bunkhouse may sit empty for much of the year. In that scenario, the master suite's comfort advantages may outweigh the capacity edge.
~40%
RV owners who travel primarily as couples
The RV Industry Association has consistently reported that a large share of RV households consists of two-person travel parties, underscoring the significant demand for couple-oriented layouts.
Top 3
Floor plan feature families prioritize
Industry surveys regularly find that sleeping capacity, dedicated children's spaces, and multiple bathrooms rank among the top three features cited by family RV buyers.
Storage, Bathroom Access, and Resale Factors
Beyond the bedroom itself, each layout has downstream effects on other systems.
Storage: Bunkhouse RVs often sacrifice under-bed storage and closet depth to fit the bunk structure. Master suite units typically include dedicated wardrobe space and under-bed storage drawers - a significant practical advantage for extended trips.
Bathroom configuration: Many bunkhouse floor plans include a second, smaller bathroom adjacent to the bunk room - a genuine convenience for busy mornings with multiple children. Master suite layouts more commonly feature a single large bathroom en suite to the bedroom. If shared bathroom access is a priority, compare specific floor plans carefully. The dry bath vs. wet bath distinction also plays a role here, particularly in smaller units where space is tightest.
Resale and market demand: Both configurations maintain market demand, but for different buyer pools. Bunkhouse models are perennially popular among young families, while master suite units attract the large and growing segment of retired and semi-retired travelers. Choosing a layout that matches the broadest version of your likely buyer is worth considering, though it should not override your actual usage needs.
For a broader framework on matching layout to lifestyle, the complete guide to RV interior layouts covers every major configuration category in one resource.
Hybrid Floor Plans Exist
Some manufacturers offer floor plans that combine a rear master suite with a mid-ship bunk room - attempting to serve both priorities in a single, usually longer unit. These hybrid layouts require a longer overall coach (often 38-42 feet in fifth wheels) and come with corresponding weight and campsite access trade-offs. They can be worth considering for blended families or grandparent travelers who need both configurations, but reviewing the class-to-travel-style match is advisable before committing to a longer, heavier platform.