What the Rear Bedroom Layout Actually Means
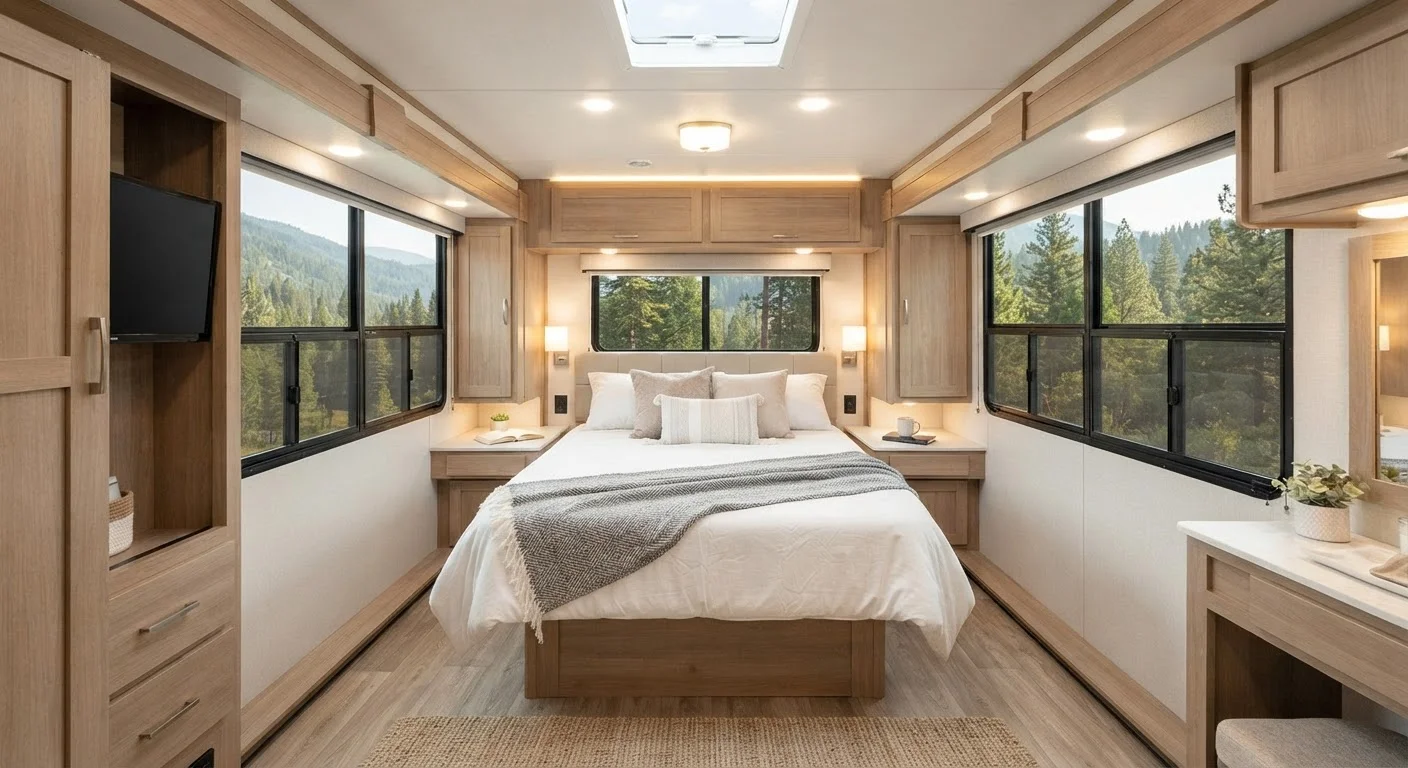
In a rear bedroom RV, the primary sleeping area is positioned at the very back of the unit - as far from the entry door and cab as possible. The living room, dinette, and kitchen occupy the front two-thirds of the floor plan, with the bathroom typically serving as a transition zone between public and private areas.
This layout appears across virtually every RV class. In fifth wheels, the rear bedroom is often elevated above the hitch point, giving it a lofted feel. In Class A motorhomes, it sits at ground level but benefits from rear windows on three sides. Travel trailers use this configuration so frequently that it has become the default assumption for entry-level shoppers. Understanding why that's the case - and what you trade away - matters as much as knowing the advantages. For a broader look at how this fits within the full spectrum of RV designs, see the complete RV interior layouts guide.
The Advantages That Drive Its Popularity
The rear bedroom layout solves one of the most persistent problems in RV design: creating genuine separation between sleeping and living space within a narrow, linear floor plan.
Genuine privacy separation from living areas
The full length of the RV acts as a buffer between bedroom and common space, making it possible to sleep while others are still awake in the lounge - a significant livability advantage in a small footprint.
Natural bathroom adjacency for bedroom users
The bathroom typically sits just outside the rear bedroom door, making middle-of-the-night trips practical and keeping the bath functionally private rather than a through-corridor.
Three-sided window access in many configurations
Rear bedroom units, especially Class A motorhomes and fifth wheels, often benefit from windows on the rear wall and both side walls, improving ventilation and natural light - advantages that mid-unit bedrooms rarely achieve.
Intuitive traffic flow through the unit
Guests and occupants moving between the kitchen, dinette, and lounge do not need to pass through the sleeping area, reducing disruption and keeping the bedroom a genuinely private space.
Wide availability across RV classes and price points
Because rear bedroom plans are the market standard, shoppers benefit from a larger inventory of floor plan variations to choose from, making it easier to find a unit that balances bedroom size with living area configuration.
The privacy argument is particularly strong for couples who share the RV with adult friends or adult children. A closed bedroom door at the rear effectively creates two distinct zones - something front-bedroom or mid-bunk plans struggle to deliver. For full-time RV living, that separation becomes less of a comfort and more of a necessity.
It's also worth noting how the bedroom placement affects the bath layout. In most rear bedroom plans, the bathroom sits directly adjacent to or just outside the bedroom, making it genuinely private rather than shared corridor space. The dry bath vs. wet bath trade-off becomes easier to evaluate once you understand how bath placement interacts with the bedroom zone.
The Drawbacks Worth Taking Seriously
No floor plan is without compromise, and the rear bedroom configuration carries several that shoppers often overlook when they're focused on the appeal of a private sleeping suite.
Limited additional sleeping capacity
Dedicating the rear zone to a primary bed leaves little room for bunks or a convertible sleeping area elsewhere, making this layout a poor fit for families who need more than two sleeping berths.
Interior-only under-bed storage in many models
In numerous travel trailer configurations, the space beneath the rear bed is accessible only through a hatch inside the bedroom, requiring occupants to enter the sleeping area to retrieve outdoor or utility gear.
Road and mechanical noise can be more pronounced
In travel trailers and some fifth wheels, the rear of the unit rides furthest from the hitch point and can experience more road vibration and sway noise during transit - a consideration for light sleepers.
Living area can feel compressed in shorter units
Allocating the full rear section to a bedroom can leave the kitchen, dinette, and lounge feeling cramped in units under approximately 28 feet, where every square foot of allocation matters significantly.
Rear living room ambiance is sacrificed
Placing the bedroom at the rear means the panoramic views that a rear lounge would provide are used only during sleeping hours, which some travelers view as a poor trade-off at scenic campsites.
The sleeping capacity issue is the most significant for families. Because the rear is dedicated to a queen or king bed, there's no natural place to add bunks without a major reconfiguration - which is why bunkhouse plans exist as a separate category entirely. The bunkhouse vs. master suite comparison breaks this trade-off down in detail for families navigating the decision.
Storage access is a subtler concern. In many rear bedroom travel trailers, the under-bed storage compartment is accessible only from inside - meaning you're walking through the bedroom to retrieve camp chairs or hoses. Pass-through bays are more likely to appear in the front and mid-sections of the unit. Thinking through storage access before it becomes a problem is especially important with this floor plan.
How Life Situations Shape Whether This Layout Fits
The rear bedroom plan is not universally optimal - it's contextually optimal. Couples traveling without children, retirees, and full-timers benefit the most from its privacy-first logic. Remote workers who need a quiet space to sleep separately from a home-office setup also tend to favor it.
Fifth Wheels: A Rear Bedroom Variation Worth Knowing
In fifth-wheel trailers, the rear bedroom is often at ground level while the front bedroom - positioned above the hitch - is elevated. Some fifth wheels place the primary suite at the rear at ground level precisely to make it more accessible for older travelers or those with mobility considerations. When evaluating a fifth wheel, confirm whether the rear bedroom requires any step-up entry, as this varies by manufacturer and model year.
Families with young children or pet owners who need dedicated floor space at night may find the layout less accommodating than it first appears. The guide to reading an RV layout for dogs, kids, and home offices offers a practical framework for stress-testing any floor plan against your actual daily routine.
It's also worth comparing the rear bedroom against its most direct alternative in terms of daytime ambiance: the rear living room plan, which sacrifices the private bedroom in favor of panoramic views from the lounge area. The front vs. rear living room layout breakdown covers that comparison in depth. If you haul powersports equipment, a toy hauler's rear garage layout operates by a fundamentally different logic that replaces the bedroom zone entirely.