What Each Term Actually Means
Before comparing the two layouts head-to-head, it helps to understand what each term describes precisely. Consult the RV floor plan terminology glossary for full definitions, but here is the short version:
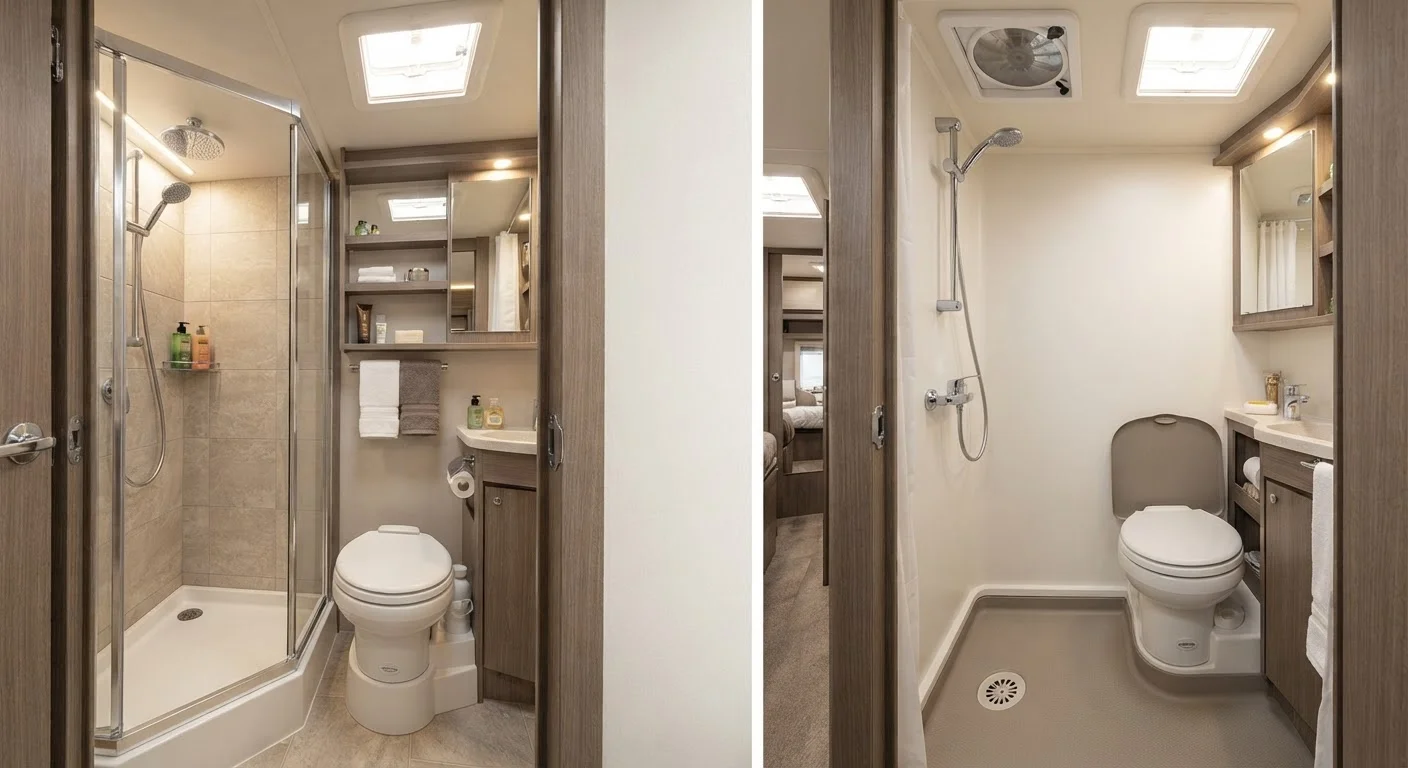
A dry bath (also called a split bath) is an RV bathroom configured so the shower is physically separated from the toilet and sink - typically by a door or partition. The shower stall has its own walls and door, so the rest of the bathroom stays dry during use. This mirrors the layout most people have in a residential home.
A wet bath places all fixtures - toilet, sink, and showerhead - within a single waterproofed compartment. When you shower, water reaches every surface in the room, including the toilet and sink. Everything in the space is designed to get wet. This configuration is sometimes called an "all-in-one bath."
The distinction is purely architectural, not a quality judgment. Each layout solves a real problem; they just solve different ones.
| Criterion | Dry Bath | Wet Bath |
|---|---|---|
| Shower separation | Fully enclosed stall | Entire room is the shower |
| Typical rig size | 25 ft and above | Under 25 ft (vans, small Class C) |
| Daily comfort | Residential feel | Functional but utilitarian |
| Cleaning routine | Zone-by-zone cleaning | Full-room rinse possible |
| Moisture management | Lower risk; shower is contained | Higher; all surfaces get wet |
| Storage flexibility | Vanity and shelf space available | Must waterproof all storage |
| Floor plan footprint | Larger - uses more square footage | Compact - minimal footprint |
Space, Footprint, and Where Each Layout Appears
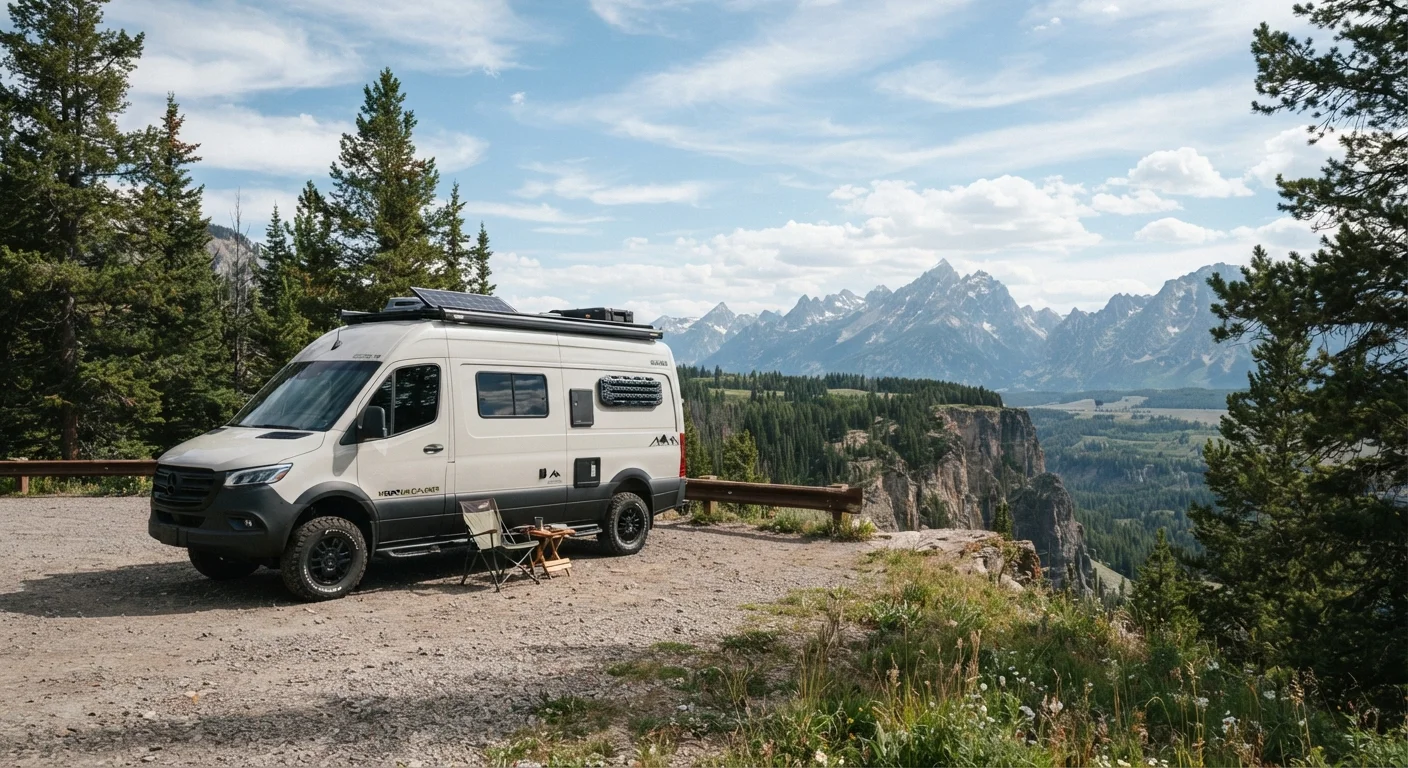
Floor plan choice rarely happens in isolation - it is driven by the size of the rig itself. Wet baths appear almost universally in Class B campervans because a van interior simply cannot accommodate a separate shower stall. Many entry-level Class C motorhomes under 24 feet also rely on wet baths for the same reason. If you are shopping a rig in this size range, expect a wet bath as the default.
Dry baths become common once a floor plan reaches roughly 25 feet and above. Class A motorhomes, larger Class C units, fifth wheels, and full-size travel trailers almost always feature dry baths. Some manufacturers offer both options across trim levels of the same model - a useful way to see the actual square footage difference side by side.
RV interior layouts across all classes explores how the bathroom configuration ripples into decisions about bedroom placement and living area size. The bathroom does not exist in isolation - gaining space for a dry bath often means trimming the bedroom, dinette, or storage bays.
~18 sq ft
Typical dry bath floor area
Industry floor plan data suggests most dry baths in travel trailers occupy 16-22 square feet, including the separate shower stall.
~9 sq ft
Typical wet bath floor area
Wet baths in Class B and entry Class C rigs commonly occupy 8-11 square feet - roughly half the footprint of a comparable dry bath.
~60%
Travel trailers with dry baths
Among travel trailers 24 feet and longer, the majority of floor plans include a dry bath as a standard or near-standard configuration.
Daily Usability and Maintenance Realities
The practical differences between these layouts become apparent quickly during a trip. In a dry bath, you step into a contained shower, the toilet paper stays dry, the vanity mirror stays fog-free, and bathroom accessories remain undisturbed. For full-timers or anyone spending more than a few nights out, that separation translates into measurable daily comfort.
Wet baths require a deliberate routine. Toilet paper must be stored outside the bathroom or in a waterproof holder. Towels come in only after you shower. Every surface needs to dry out after use to prevent mildew - a real concern in enclosed spaces with limited airflow. Proper grey water and black water management becomes especially important in a wet bath where higher water usage concentrates in a smaller tank system.
That said, wet baths have a cleaning advantage in one respect: you can essentially hose down the entire room at once. There are no dry corners to wipe separately. Some travelers find this streamlined approach acceptable, particularly on weekend or week-long trips where the bathroom sees lighter use.
Smart RV storage strategies matter more with a wet bath, since toiletries must be stowed away from the wet zone rather than left on a vanity.
Which Layout Matches Your Travel Style
Neither layout is objectively superior - the right choice depends on how you travel. A dry bath suits couples or families using an RV as a primary or extended-trip home base, where the feel of a residential bathroom reduces fatigue over time. It also pairs naturally with floor plans that prioritize a master bedroom at the rear - a connection explored in depth in our look at rear bedroom RV configurations.
A wet bath suits travelers who value mobility and compactness above amenity level - weekend adventurers, solo road-trippers, or those deliberately choosing a smaller rig for easier driving and campsite access. The trade-off in comfort is real but manageable with the right habits.
If you are still working through broader layout questions - whether to prioritize bunks, a separate bedroom, or an open living area - the comparison of bunkhouse vs. master suite configurations puts the bathroom decision into the larger context of overall floor plan planning.
Half-Bath Configurations Worth Knowing
Some larger RVs offer a split or "half-bath" arrangement where the toilet and sink occupy one room and the shower is accessed from a separate door - common in rear bedroom fifth wheels. This is technically a dry bath variant, but the layout can differ meaningfully from a single-room dry bath. When evaluating floor plans, always check the actual room count and door placements rather than relying on the label alone.