Why Advertised Square Footage Is Misleading
RV manufacturers measure square footage differently than residential builders - and often more generously. Many published figures include the area occupied by slide-out rooms at full extension, exterior storage bays, and even wall thickness. The result is a headline number that can overstate the interior living space a buyer will actually inhabit by 15 to 25 percent in some configurations.
Understanding what that number actually represents requires looking at how the floor plan is laid out, not just how many square feet are claimed. For a deeper look at how to read those brochure diagrams, see RV Floor Plans Decoded before committing to a unit.
Myth
More square footage always means more comfort in an RV.
Fact
Layout efficiency, ceiling height, and storage design determine livability far more than raw floor area.
A large square footage number is meaningless if the space is poorly configured. Long, narrow floor plans with fixed furniture can feel cramped regardless of total area. Compact layouts with convertible furniture, strategic overhead storage, and open sightlines often deliver greater day-to-day comfort. When comparing units, walk the floor plan with your actual daily routine in mind - cooking, working, sleeping, and moving between spaces simultaneously with another person.
Myth
Slide-outs always make an RV feel like a larger home.
Fact
Slide-outs increase space only when fully extended, and not every campsite or overnight location permits full extension.
Slide-outs can add meaningful square footage at a fixed campsite with level ground and sufficient clearance. However, street parking, national forest dispersed camping, and many overnight stops don't allow or support slide extension. In those situations, the RV's footprint reverts to its retracted dimensions - which can be significantly tighter. Slide mechanisms also add mechanical complexity, weight, and potential failure points that deserve consideration alongside the space benefit. See the broader context in our RV class myths guide.
Myth
The square footage listed in a brochure reflects the interior living area.
Fact
Manufacturer measurements frequently include wall thickness, exterior overhangs, and slide-out volume at full extension.
Residential square footage standards, established by organizations like ANSI, require measurement from interior finished surfaces. RV manufacturers are not bound by the same conventions. Published figures may be calculated from exterior wall to exterior wall, incorporate slide-out square footage as if always deployed, or include pass-through storage bays. Physically measuring the interior - or requesting interior-only dimensions from the dealer - gives a more accurate picture of usable space.
Myth
A Class A motorhome always provides more living space than a travel trailer of the same length.
Fact
Travel trailers and fifth wheels often offer more interior volume at equivalent lengths because they don't sacrifice space for a cab or drivetrain tunnel.
Class A motorhomes carry the cab, engine compartment, and drivetrain within their overall length. That can reduce livable interior footage by 6 to 10 feet compared with a towable of the same exterior length. Fifth wheels in particular use the hitch pin box area for bedroom lofts rather than wasting vertical space, often yielding significantly more usable interior volume per exterior foot. Understanding these class-specific trade-offs is covered in depth in our guide to RV classes.
Myth
Storage space is reflected in the interior square footage figure.
Fact
Exterior pass-through storage bays, basement compartments, and overhead cabinets are separate from - and often excluded from - the quoted interior square footage.
Practical storage capacity is one of the most important factors in RV livability, yet it has almost no relationship to the advertised square footage. Two 400-square-foot fifth wheels can have dramatically different storage configurations - one may offer cavernous pass-through bays while the other allocates that underfloor space to tanks and mechanical systems. Evaluating storage requires examining the floor plan in conjunction with manufacturer spec sheets that list storage volume in cubic feet, not just interior area. Once on board, smart storage strategies can help maximize whatever capacity you have.
The Realities of Living in That Space Day to Day
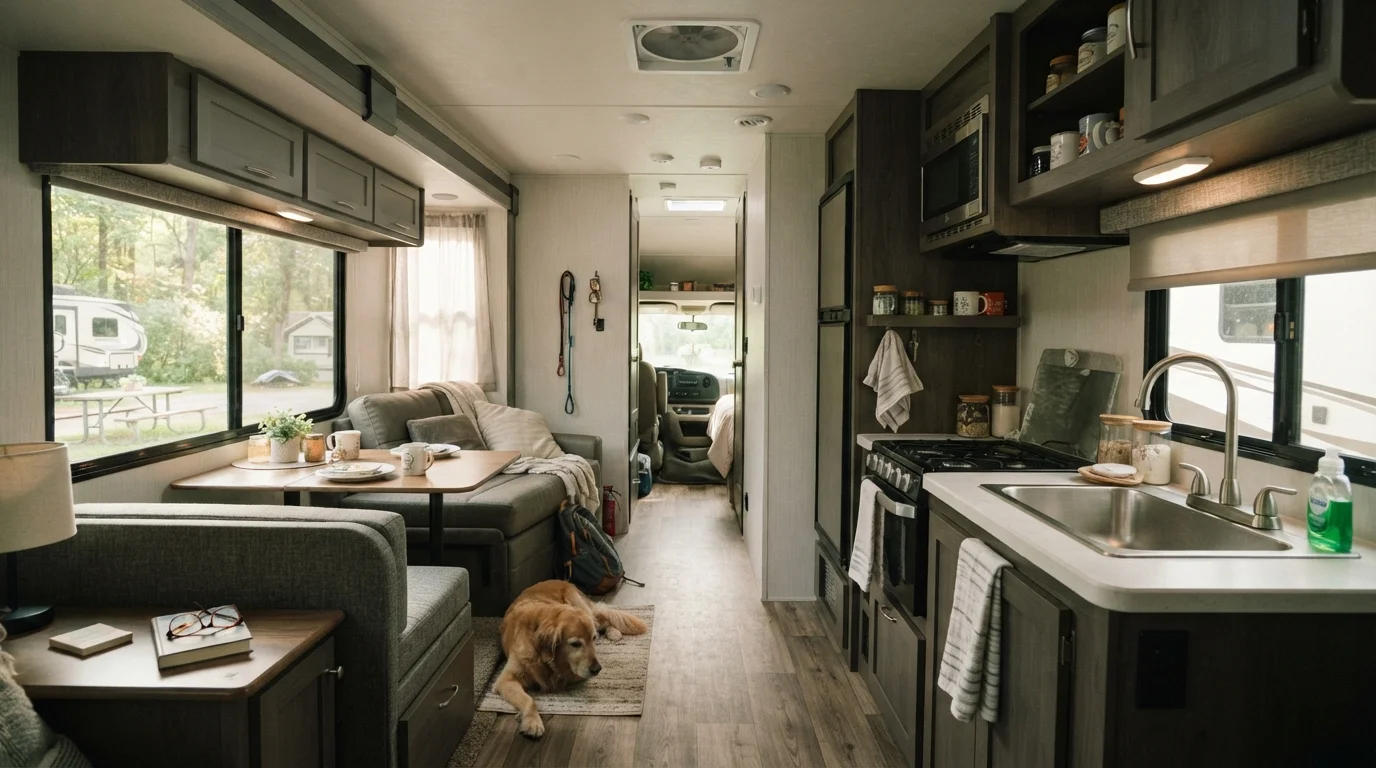
Square footage becomes especially abstract once you factor in how people actually move through an RV. Narrow galley kitchens, fixed queen beds that block passage, and dinettes that double as workspaces all compress the effective living area. Two people navigating a 300-square-foot motorhome simultaneously experience something very different from the staged showroom walk-through.
~180-400 sq ft
Typical interior living area of a full-size RV
Industry floor plan data consistently shows that most towables and motorhomes deliver between 180 and 400 square feet of actual interior living space, regardless of exterior length claims.
6-10 ft
Interior length lost to cab in Class A motorhomes
Mechanical and cab space in Class A motorhomes routinely reduces livable interior length by 6 to 10 feet compared with the unit's advertised exterior length.
Ceiling height, window placement, and natural light all amplify or diminish perceived space. A 28-foot fifth wheel with high ceilings and a well-placed skylight can feel roomier than a 32-foot unit with a low ceiling and limited windows. Full-timers consistently report that functional layout - adequate counter space, logical storage placement, and traffic flow - matters far more than total floor area. For a candid look at what those daily realities involve, full-time RV living covers the trade-offs honestly.
Don't Rely Solely on Floor Plan Diagrams
Brochure floor plans are typically not drawn to scale and are optimized for visual appeal rather than spatial accuracy. Dimensions shown for furniture pieces, walkways, and sleeping areas can be misleading. Always physically step inside a unit and simulate your daily routines - including opening cabinet doors, navigating around a fixed bed, and operating the kitchen - before drawing conclusions about whether the space will work for your lifestyle.
Anyone considering the transition from a house to an RV should also understand that the adjustment involves more than fitting belongings into a smaller footprint. The practical and psychological challenges of downsizing are significant, and square footage is only one dimension of the adjustment. Once you are settled in, practical storage solutions can substantially improve how the available space functions.