The Garage Drives Every Other Decision
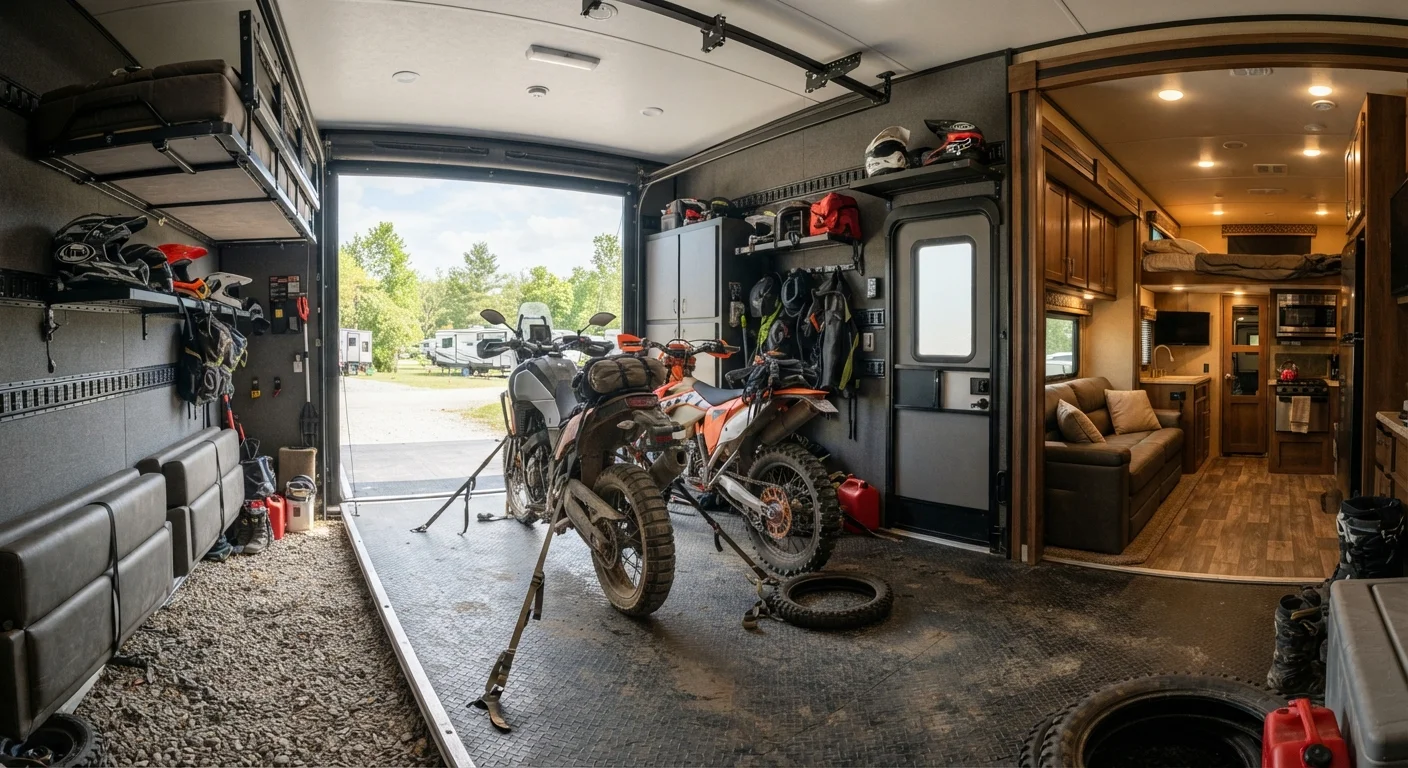
In a conventional RV, the rear of the unit is prime real estate - typically claimed by the master bedroom, a bathroom, or a large slide-out lounge. Toy haulers invert that logic entirely. The rear is a garage first, and everything else - sleeping quarters, kitchen, bathroom, storage - competes for whatever length remains in front of it.
This isn't a minor variation on standard floor plan thinking. It's a fundamentally different design philosophy. Whereas a rear bedroom layout places the most private space at the farthest point from the door, toy haulers push the bedroom to the middle of the unit - separated from the garage by a wall, a pass-through bathroom, or a partial partition. The kitchen and living area then occupy the front.
Floor plan reviewers who are accustomed to reading conventional RV layouts will often misread toy hauler plans at first glance, underestimating how much functional space the garage consumes. A 38-foot fifth wheel with a 14-foot garage has roughly 24 feet of livable interior - comparable, in usable terms, to a mid-size travel trailer without a garage.
8-16 ft
Typical toy hauler garage bay length
Manufacturer floor plan data across fifth-wheel and travel trailer toy hauler segments shows garage bays commonly ranging from 8 to 16 feet of the unit's total interior length.
1,500-3,000 lbs
Common garage floor cargo ratings
Manufacturer specifications for toy hauler garage floors typically list separate cargo capacity ratings independent of overall GVWR, ranging from approximately 1,500 to 3,000 lbs depending on model.
30-50%
Share of interior dedicated to garage
In many toy hauler configurations, the garage bay consumes between 30 and 50 percent of total interior floor space, based on typical length-to-garage ratios across the segment.
The Ramp Door's Dual Role Changes How You Use the Space
The rear ramp door is the defining mechanical feature of any toy hauler. When raised, it seals the garage and acts as the rear wall of the unit. When lowered, it creates a sloped ramp for rolling or riding equipment in and out. Many designs go further: the same ramp door can be partially lowered and locked into a horizontal position, creating an outdoor patio deck.
This patio function is one of the most genuinely useful aspects of toy hauler design. It extends the outdoor living area without requiring a slide-out, and positions the patio at the rear - naturally separated from the tow vehicle or campsite hookups at the front. Some models add awnings directly above the ramp opening to shelter this deck from weather.
Check the Garage Seal Before Committing
When evaluating a toy hauler in person, lower the ramp door fully and inspect the perimeter seal where the door meets the frame. Look for even contact, no visible gaps, and intact weatherstripping. A poorly sealing ramp door is a common source of road noise, drafts, and water entry - and replacement seals on large ramp doors can be a time-consuming repair.
That said, the ramp door mechanism adds mechanical complexity that standard RV owners don't deal with. The hinges, gas struts, and locking hardware require inspection and periodic maintenance. A ramp door that doesn't seal properly creates noise, drafts, and potential water intrusion in the garage - which matters particularly if you're using that space as sleeping quarters.
Where Toy Hauler Layouts Fall Short
The trade-off is genuine and worth naming plainly. Kitchens in toy haulers are often narrower or shorter than in non-garage equivalents at the same price point. Overhead cabinet runs are interrupted by the structural requirements of the garage wall. Bathroom placement becomes constrained - many designs position the bath between the bedroom and garage as a transition zone, which can work well socially but limits bathroom size.
Storage, too, follows different rules. Because the garage floor is reinforced and rated for heavy rolling loads, there's rarely under-floor storage beneath it the way there might be under a conventional rear bedroom. Pass-through storage bays under the living area at the front can partially compensate, but toy hauler owners frequently report needing to be more deliberate about storage planning than conventional RV buyers. The article thinking through storage in an RV layout covers that assessment process in detail.
Weight distribution is a related concern. A loaded garage concentrates mass at the rear of the unit, affecting tongue weight for fifth wheels or trailer ball weight for travel trailers. Proper weight distribution requires careful loading strategy, not just staying under GVWR.
Who the Toy Hauler Layout Actually Serves
Toy haulers are purpose-built for a specific kind of RV user: someone for whom the recreational equipment is the point of the trip, and the RV is the support system. If you're traveling to ride ATVs in the desert, race motorcycles at a regional track, or overlanding with a full kit of recovery gear, hauling that equipment in the same unit you sleep in has real logistical advantages.
They also serve a secondary group that's grown substantially: people who want a large, flexible multi-use space that can be a garage on some trips and a bunkroom, workshop, or dog-friendly area on others. The garage conversion capability - with fold-down beds, hanging hammocks, or simply cleared floor space - gives toy haulers a versatility that purely residential RV layouts can't match.
Families and lifestyle configurations outside the motorsport context should think carefully before committing to the format. For households with kids, pets, or remote work needs, the garage may end up as underutilized space that simply shrinks the living area. Understanding what you'll actually haul - and how often - is the most important question to answer before choosing a toy hauler floor plan over a conventional one.
For a broader look at how this layout fits within the full spectrum of RV configurations, the complete RV interior layouts guide places toy haulers in context alongside every major class and format.