What Lounge Placement Actually Changes
An RV's floor plan is built around one foundational decision: where does the primary living area go? In most Class A motorhomes and large fifth wheels, that choice comes down to a front living room or a rear living room. Every other element - bedroom position, kitchen placement, hallway flow, and slide-out configuration - follows from that anchor point.
For a deeper look at the terminology used across different floor plan types, the Interior Layout Glossary covers the standard definitions used industry-wide. Understanding them helps you read any floor plan diagram before you ever step inside a coach.
The practical implications of lounge placement go beyond aesthetics. Sightlines while parked, noise separation at night, how guests move through the rig, and where slide-outs land - all of these are downstream consequences of where the sofa and entertainment center sit. This comparison breaks each factor down so you can evaluate which configuration fits your actual travel patterns.
| Criterion | Front Living Room | Rear Living Room |
|---|---|---|
| Windshield / panoramic view | Direct cockpit sightlines | Standard side or rear windows |
| Bedroom position | Mid-ship or rear | Mid-ship or front |
| Night-time noise separation | Limited - shared corridor | Strong - hallway buffer |
| Slide-out lounge benefit | Moderate - front slides vary | High - rear slides widen lounge |
| Best traveler profile | Couples, full-timers | Families, extended stays |
| Floor plan availability | Class A motorhomes | Class A motorhomes, fifth wheels |
| Interior traffic flow | Bedroom access through lounge | Lounge accessed from rear |
Front Living Room: Strengths and Trade-Offs
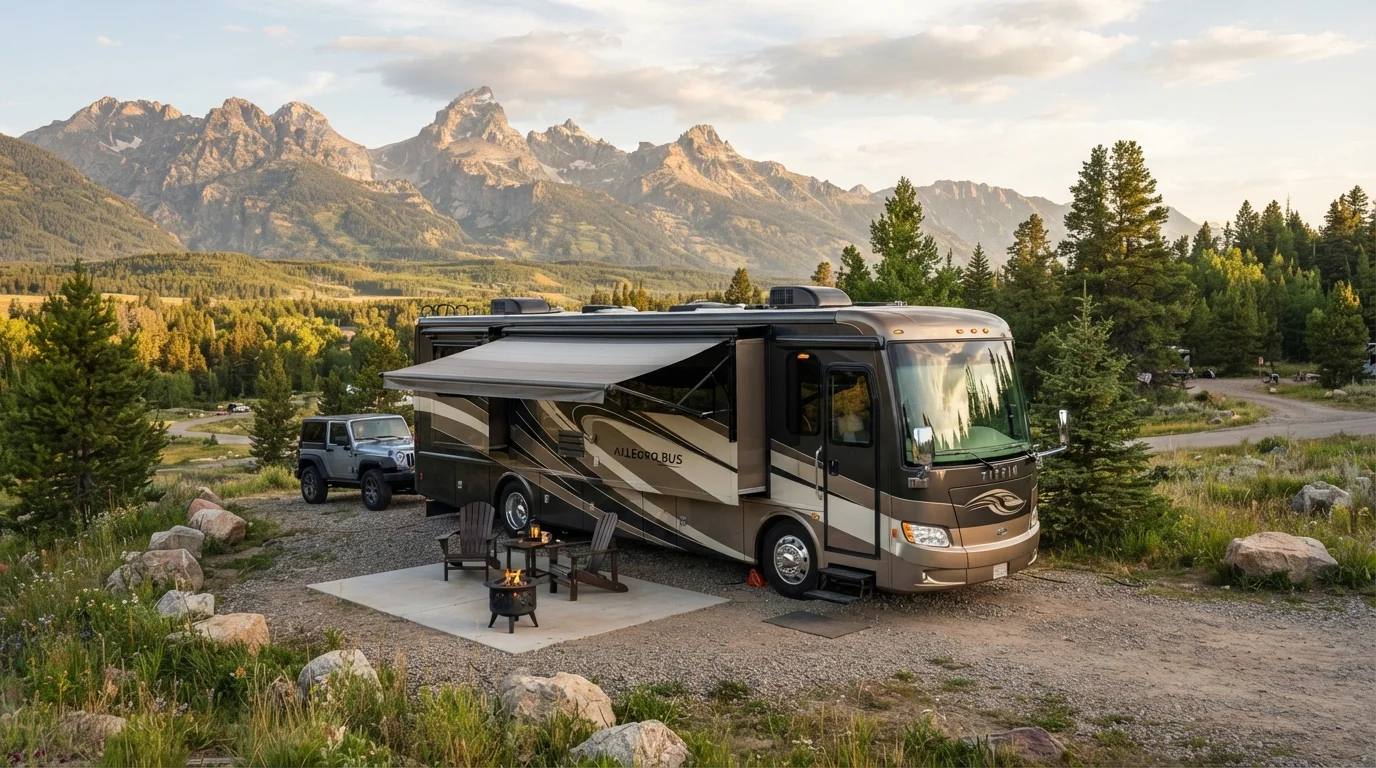
A front living room positions the lounge, entertainment area, and primary seating directly behind the cockpit. In Class A motorhomes, this puts occupants steps from the driver and passenger seats, with the windshield and side cockpit windows creating a panoramic view that rear layouts cannot replicate. Sitting at the dinette or sofa while parked at a lakefront or mountain campsite offers a visual experience closer to a picture window than anything else in the RV world.
The trade-off is bedroom placement. In a front living room coach, the bedroom typically sits mid-ship or toward the rear. That means anyone moving from the bedroom to the front of the coach at night passes through the living area - a meaningful disruption if schedules differ between travel companions. Kitchen and bathroom placement also tends to cluster in the middle zone, creating a more compact but occasionally congested transition space.
For couples traveling full-time or on extended trips, these limitations are often minor. The intimacy of the layout - everything accessible within a short walk - works well for small households. For larger groups or families, the traffic-flow issue warrants careful consideration. See how these dynamics shift depending on who's in your party in our guide on reading an RV layout for different life situations.
~60%
Fifth wheels sold with rear living room or rear lounge
Industry floor plan surveys consistently show rear-oriented social spaces dominate fifth wheel configurations, reflecting buyer preference for slide-out-expanded lounge areas.
2-4 ft
Typical width added by a rear slide-out
A single rear slide-out on a Class A or fifth wheel commonly extends the interior width by two to four feet, substantially increasing usable lounge space when parked.
Rear Living Room: Strengths and Trade-Offs
A rear living room moves the lounge to the back of the coach and the bedroom forward - often to a mid-ship position or, in some configurations, just behind the cockpit. This arrangement creates a natural buffer zone between sleeping and socializing. Guests in the lounge at night won't disturb a sleeping partner, and the hallway between zones adds acoustic distance that front living room layouts lack.
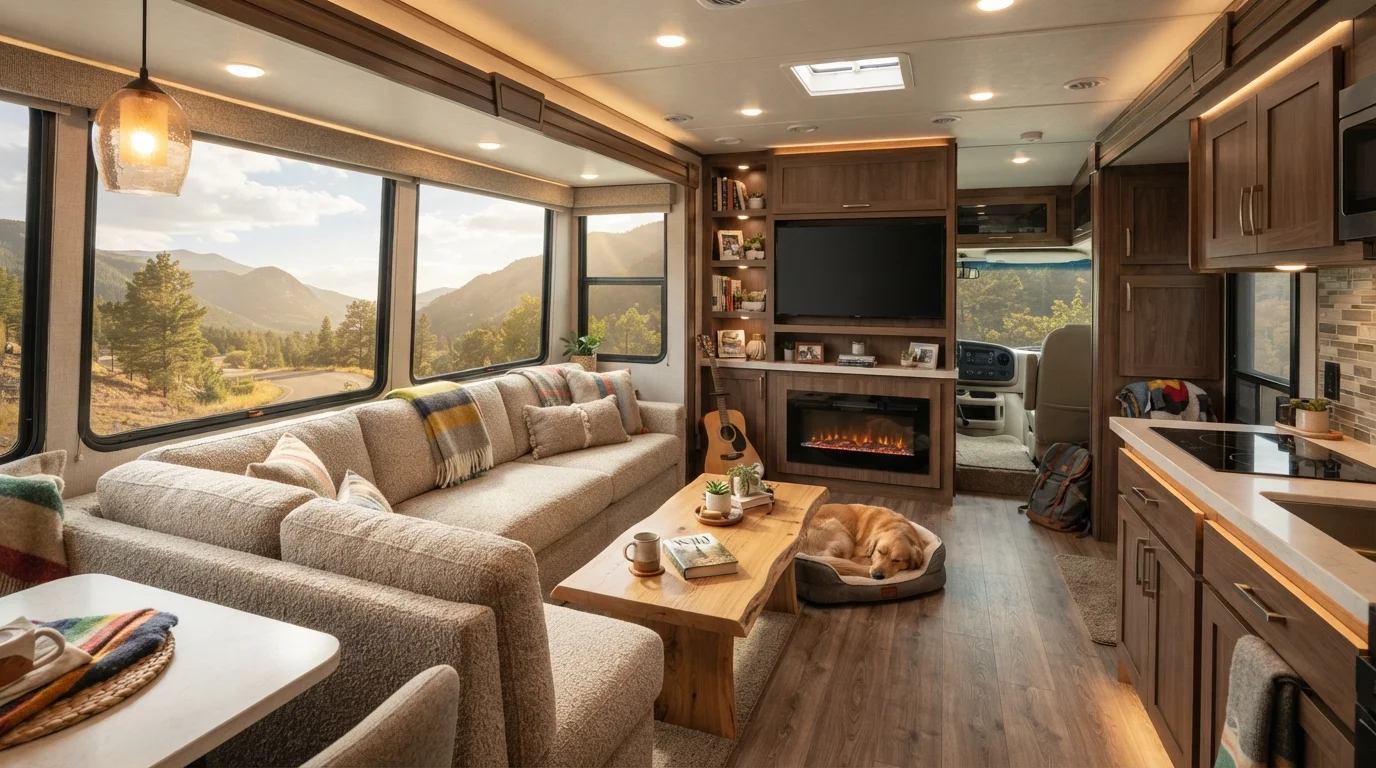
Rear living rooms also tend to benefit disproportionately from slide-outs. When a rear slide expands outward, it dramatically widens the lounge footprint, often adding a sofa, chair, and entertainment center width that transforms the feel of the parked interior. This makes rear living room floor plans particularly popular among buyers who spend longer stints at a single campsite.
The trade-off is the view. Without the windshield proximity, rear lounge occupants look out through standard side windows or a rear window - functional but not the panoramic experience of a front living room. Rear windows in fifth wheels can sometimes partially compensate, but motorhome rear windows tend to be smaller and less prominent. The rear living room is also the dominant configuration in many fifth wheels; for a direct look at how the rear bedroom variant compares, see our article on why rear bedroom RVs remain the most popular configuration.
Choosing the Right Layout for Your Use Case
Neither layout wins outright - context determines the better fit. Couples prioritizing scenic campsite views and a tight, efficient floor plan often find front living room coaches align naturally with their lifestyle. Families, part-timers with variable guest loads, or anyone who values zone separation between rest and activity typically gravitate toward rear living room configurations.
Kitchen placement is worth factoring in separately. Both layout types appear with galley, island, and L-shape kitchen configurations, and the kitchen's position relative to the living area shapes daily workflow in ways that complement or complicate whichever lounge placement you choose. The RV kitchen layout comparison addresses those trade-offs in detail.
For a broader framework covering every major layout decision across RV classes and sizes, the complete RV interior layouts guide provides end-to-end context. And if you're still orienting yourself across RV classes, the RV classes hub is a useful starting point before narrowing to specific floor plan features.
Floor Plan Labels Vary by Manufacturer
Not all manufacturers use the terms "front living room" and "rear living room" consistently. Some label floor plans by bedroom position (e.g., "front bedroom") rather than lounge position, which can create confusion when comparing across brands. Always locate the sofa, dinette, and entertainment center on the actual floor plan diagram rather than relying solely on the model name or marketing descriptor.