Why Kitchen Layout Matters More Than Appliance Specs
Shoppers often fixate on burner count or refrigerator cubic footage, but the spatial arrangement of the kitchen - how counter, appliances, and storage relate to each other and to the rest of the floor plan - has a far greater impact on daily usability. In an environment where every square foot is contested, a poorly configured kitchen creates friction every single time you cook.
RV kitchens fall into three dominant configurations: galley, L-shape, and island. Each emerged as a response to the structural constraints of different RV classes. Understanding those origins helps explain why a given layout works well in one rig and feels cramped in another. For a broader look at how chassis class shapes every interior decision, see our guide to Class A, B, and C layout fundamentals.
| Galley | L-Shape | Island | |
|---|---|---|---|
| Typical RV class | Class B, smaller Class C | Mid-size Class C, travel trailers | Large Class A, fifth-wheels |
| Counter space | Moderate (single run) | Good (two walls plus corner) | Excellent (island adds surface) |
| Multi-cook usability | Difficult in narrow aisle | Workable with open corner | Well suited for two cooks |
| Storage capacity | Overhead and base cabinets one side | Corner cabinet challenges | Generous, including island storage |
| Slide-out dependency | None | Minimal to none | High - often unusable retracted |
| Best trip length | Weekend to short trips | Part-time to extended | Extended stays, full-time |
| Floor plan footprint required | Small to medium | Medium | Large |
Galley Kitchens: Linear Efficiency in Tight Spaces
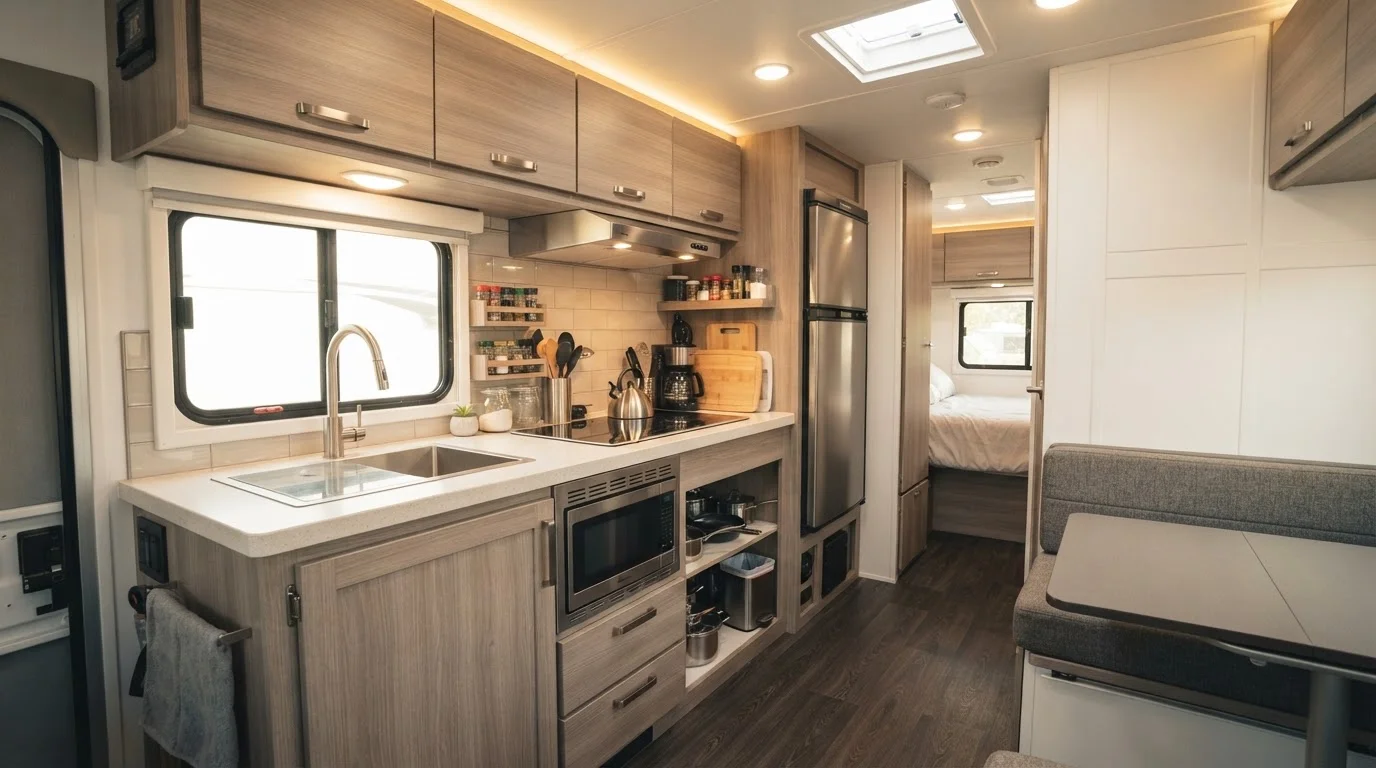
The galley kitchen places all work surfaces, appliances, and storage along a single wall or two parallel walls facing each other - a format borrowed directly from nautical and aviation design. In RVs, the single-wall version is most common in Class B vans and smaller Class C units, where interior width rarely exceeds 7.5 feet.
The core advantage is a long, uninterrupted counter run that lets a cook work across a logical prep-to-cook-to-plate sequence without pivoting. The core disadvantage is that the aisle between opposing walls - when a two-wall galley is used - often measures just 24 to 30 inches, making it genuinely difficult for two people to work simultaneously.
Maximize a Galley With Vertical Storage
In a single-wall or two-wall galley, the counter surface is finite and precious. Mounting a folding cutting board extension over the sink can add meaningful prep space without any permanent modification. Magnetic spice jars on a backsplash rail and a tension-rod drawer organizer for lids both recover space that galley layouts tend to waste on horizontal stacking.
Storage in galley layouts typically runs overhead and below the counter on one side. Wall-mounted spice racks, magnetic knife strips, and pull-out drawer organizers are especially effective here. For additional ideas, the RV storage solutions guide covers practical approaches that don't sacrifice livable space.
L-Shape Kitchens: Workflow Triangle in a Compact Footprint
The L-shape kitchen wraps countertop and appliances across two adjacent walls meeting at a corner. This configuration is the most common in mid-size Class C motorhomes and travel trailers, largely because it uses the corner - otherwise wasted space - to create a natural work triangle connecting the sink, cooktop, and refrigerator.
The practical benefit is reduced cook movement. Studies of residential kitchen ergonomics consistently show that a tight, efficient work triangle lowers fatigue during meal preparation. The same principle applies at RV scale. An L-shape also creates a natural visual separation between the kitchen and the adjacent living or dining area without requiring a wall or slide-out.
The limitation is corner cabinet access. The inside corner of an L typically houses a deep, awkward cabinet that requires lazy-Susan hardware or pull-out shelving to be genuinely useful. Without that hardware, the corner becomes dead storage. When evaluating any L-shape floor plan, open the corner cabinet and assess how easily you can reach items stored at the back.
Families and those traveling with varied needs will find the layout guide for dogs, kids, and home offices useful for understanding how kitchen configuration interacts with other lifestyle priorities.
Island Kitchens: Expansive Function at a Size Premium
Island kitchens introduce a freestanding or fixed counter mass in the center of the kitchen zone, adding prep surface and - in some configurations - seating, a secondary sink, or additional storage. In RVs, true islands appear almost exclusively in large Class A motorhomes and high-end fifth-wheel trailers with one or more slide-outs, because the floor plan must be wide enough to permit adequate clearance on all sides of the island (typically at least 36 inches).
The functional payoff is substantial: islands dramatically increase usable counter space, accommodate two cooks far more comfortably than galley or L-shape designs, and can double as a dining surface when paired with bar stools. For full-timers who cook elaborate meals or host guests regularly, an island configuration can genuinely replicate a residential kitchen experience.
The trade-offs are significant. Island kitchens require large floor plans - and thus larger, heavier, more expensive RVs. They also depend on slide-outs to remain functional; with the slides retracted, the kitchen may be inaccessible or critically cramped. This is a meaningful consideration for anyone who camps in situations where slide-out deployment isn't always possible.
This decision doesn't exist in isolation from the rest of the floor plan. The guide to lounge placement explains how kitchen position and living room orientation interact in large rigs.
36"
Minimum island clearance recommended
Kitchen design guidelines generally recommend at least 36 inches of clearance on each side of a kitchen island for comfortable movement.
24-30"
Typical galley aisle width in RVs
Most two-wall galley aisles in production RVs measure between 24 and 30 inches - tight for simultaneous two-person use.
Choosing the Right Layout for How You Actually Cook
The most important filter isn't the layout name - it's an honest assessment of your cooking habits and trip profile. If you primarily prepare simple one-pot meals and prioritize driving range and maneuverability, a galley in a smaller rig is a rational choice. If you cook varied meals daily and need efficient access to all zones without stepping around a partner, an L-shape in a mid-size unit is likely the sweet spot. If the kitchen is the social center of your RV life, an island layout justifies the added size and cost.
Before committing to any configuration, walk through the floor plan evaluation checklist - it covers storage access, workflow, and livability factors that floor plan diagrams alone won't reveal. The complete RV interior layouts guide also places kitchen configuration within the full context of every major RV layout category.
This article is for general informational purposes. RV specifications, floor plan availability, and configuration options vary by manufacturer and model year. Always inspect any specific unit in person before purchase.